

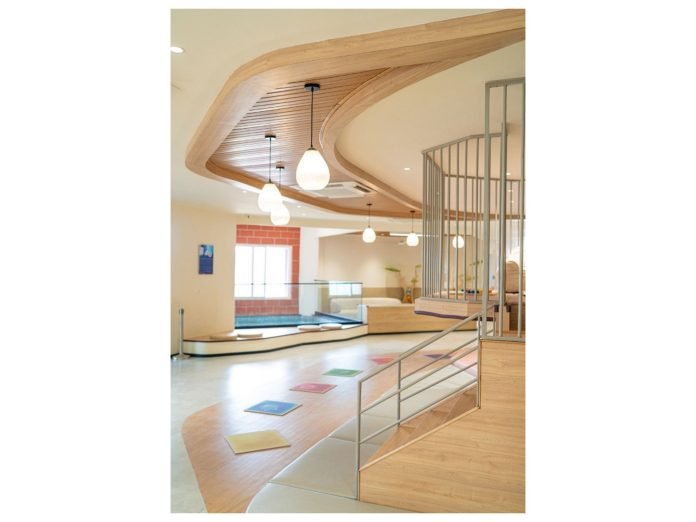
Hyderabad (Telangana) [India], August 25: A new kind of learning environment opened its doors to children and families in Nanakramguda, Hyderabad, in July 2026. At Sagebrook International School, the space itself is treated as a partner in a child’s development rather than a container for it. Created in partnership with Whitgift School UK, the campus is a first-of-its-kind in Hyderabad: a school where biophilic design and a neuro-inclusive philosophy shape every space a child moves through.
The campus is designed by Prakash Nair, the globally recognised school architect behind Education Design International and a winner of the A4LE MacConnell Award, the highest international honour in school design. Nair is known worldwide for replacing the old classroom-and-corridor template with environments built around how children actually learn, treating wellbeing not as a programme but as something designed into the architecture itself.
The thinking behind it is simple. Sagebrook calls it regulation over control. Rather than asking young children to sit still and comply, its spaces are shaped to help them settle their own nervous systems, on the understanding that calmer bodies make for sharper, more curious minds. Every choice reflects it, from the fall of daylight across a classroom to the texture of a wall.
Step inside and that intention is immediate. Classrooms are sunlit and finished in warm, natural materials, with birch ply, tactile textures and soft, considered light throughout. Between the busier zones sit quiet corners and refuge nooks, calm spaces where a child can pause, self-regulate and reflect, then return ready to learn.
The campus is built around a set of signature spaces that turn everyday learning into experience. A kitchen garden and the Children’s Kitchen take children from soil to plate, putting real ingredients and real tasks into small hands. A sand pit invites open-ended, sensory play. And a koi pond brings the living presence of water into the heart of the school, a quiet, literal expression of Sagebrook’s Flow Like a River philosophy.
The same care extends to what the building is made of. Low-VOC finishes, high recycled content and energy-efficient lighting were chosen not only to lighten the school’s footprint but to protect the air children breathe and the spaces they spend their days in. Modular, adaptable planning lets those spaces evolve as learning does, with little waste.
For Head of School Zoe L. Hauser, the promise is that such care is not the exception but the rule. “Neuro-inclusion is not a special room at the end of a hall,” she says. “It is calm, and safety is built into every space a child moves through.”
For the school’s founders, the aim was to translate that belief into architecture. “We did not set out to build a beautiful school, or one more institution to be managed,” says Praveen Raju, who founded Sagebrook with Eshita Kalidindi. “We built a place designed to be felt, and to raise the bar for what a school in India can be.”
Guided by its values, RISE with Freedom and Joy, Sagebrook stands as a working argument that a world-class education and deep care for how children develop are not competing goals, but the same one.
Sagebrook International School welcomed its first cohort from Beginnings to Grade 3. Admissions for AY 2027-28 are now open.
Visit www.sagebrook.in today.
